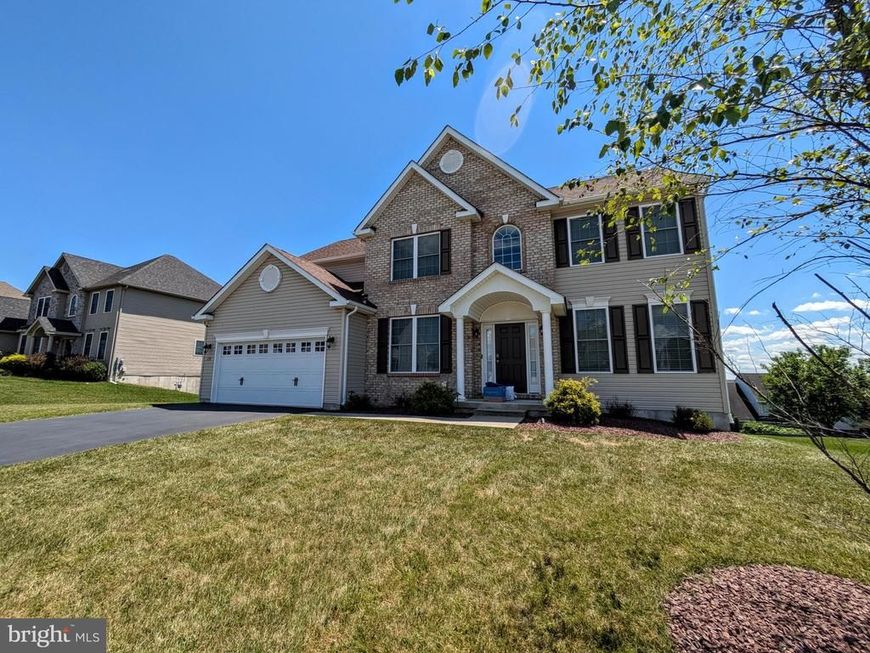


BEDS5
BATHS3 full
SQUARE FEET2,710
MLS#PANH2010286
STATUSACTIVE
PROPERTY TYPEResidential - Single Family
SUBDIVISIONNOT IN
SCHOOLNAZARETH AREA
Property Description
This spacious and bright colonial feels like it was just built. A welcoming 2 story foyer flanked by the living and dining rooms. Rich hardwood floors through most of the first floor and upstairs hall adds some warmth and elegance. The family room has a cathedral ceiling with many windows, gas fireplace and entertainment system area. The kitchen has a center island, tile backsplash, ample granite counter space with 42" cabinets. There is a first floor bedroom flanked by a full bathroom. The 2nd floor contains 4 additional bedrooms including the primary suite. The suite has 2 walk in closets, full bathroom and a wonderful view of the valley. Full daylight basement containing efficient gas heat and water heater. 2 car garage that leads into the home through the 1st floor laundry/mud room. Other touches are wrought iron balusters on the steps and hall that looks onto the family room and foyer. This is a great location in the Nazareth School District and is close to major routes, shopping, entertainment and recreation.
Property Features
Property Type: Residential - Single Family
Basement: Yes
Basement: Interior Access, Daylight, Full, Poured Concrete, Unfinished
Cooling: Central A/C, Ceiling Fan(s)
Fireplaces: 1
Fuel Type: Natural Gas
Garage: 2
Heating: Forced Air
Home Style: Colonial
Lot Size: 0.35 Acres
Roof Type: Asphalt, Fiberglass
Stories: 2.0
Taxes: $8,389
Year Built: 2019
Feature Descriptions
Accessibility: Level Entry - Main
Additional Structures: Above Grade, Below Grade
Appliances: Dishwasher, Cooktop, Microwave, Oven/Range - Gas
Exterior: Vinyl Siding, Other
Flooring: Carpet, Ceramic Tile, Hardwood
HOA Fee: $220.00/Annually
Interior: Bathroom - Soaking Tub, Bathroom - Tub Shower, Bathroom - Walk-In Shower, Breakfast Area, Carpet, Ceiling Fan(s), Combination Kitchen/Dining, Dining Area, Entry Level Bedroom, Formal/Separate Dining Room, Floor Plan - Traditional, Kitchen - Eat-In, Kitchen - Island, Primary Bath(s), Walk-in Closet(s), Wood Floors
Lot: Front Yard, Landscaping, Level, Rear Yard, SideYard(s)
Lot Dimensions: 0.35 Acre(S)
Municipality: UPPER NAZARETH TWP
Number of Rooms: 10
Parking Notes: 2 Total Parking Spaces
Sewer: Public Sewer
Special View Info: Valley
SQFT Above Finished: 2710
SQFT Total Finished: 2710
Structure Type: Detached
Total Garage/Parking Spaces: 2
Water: Public
Local Schools
School District: NAZARETH AREA
Listed By / Shown By
Listed By
Agency Name: Assist 2 Sell Buyers & Sellers Realty, LLC
Agency Phone: 6108377900
Shown By
Agent Name: Sherry Davis
Agent Phone: Cell: (717) 816-2740
Agency Title: Berkshire Hathaway HomeServices Homesale Realty

 First American
Estimate Your Payment
Estimated Payment
$ 2,662.53 per month $1,735.94 Principal & Interest $699.08 Property Tax $227.50 Homeowner's Insurance


 Corporate Office - 215 S Centerville Rd. Lancaster, PA 17603
250 Danbury Drive | MLS# PANH2010286
This single family home located at 250 Danbury Drive , Nazareth, PA 18064 is currently listed for sale with an asking price of $780,000. This property was built in 2019 and has 5 bedrooms and 3 full baths with 2710 sq. ft. Danbury Drive is located in the NOT IN subdivision within the NAZARETH AREA school district. Search NOT IN real estate on sherrydavis.homesale.com today.