

BEDS2
BATHS1 full
SQUARE FEET1,026
MLS#PAMC2186024
STATUSCOMING SOON
PROPERTY TYPEResidential - Condominium
SUBDIVISIONGREENS AT WESTOVER
SCHOOLNORRISTOWN AREA
Property Description
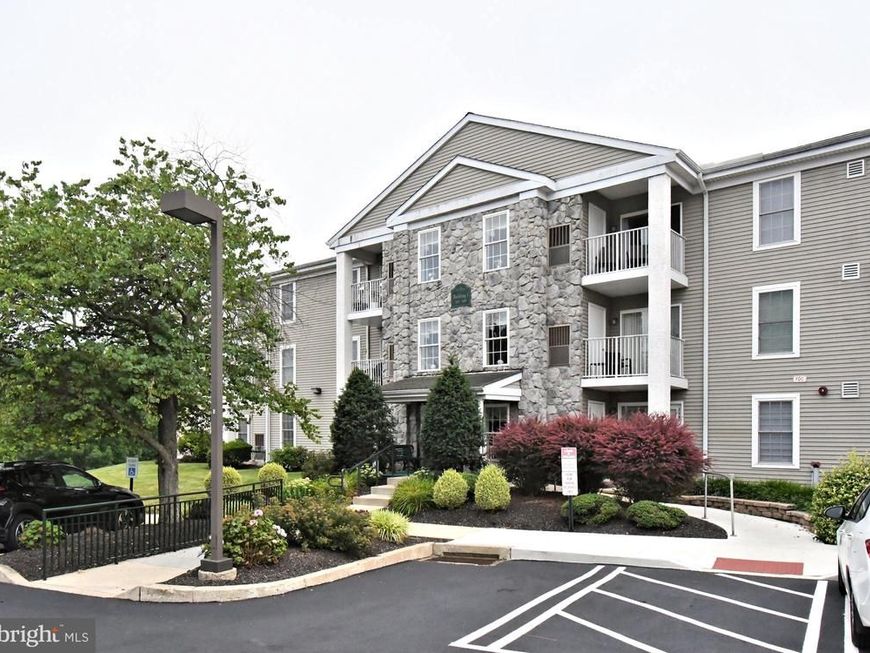
Enjoy a low-maintenance lifestyle in this beautifully updated second-floor condominium located in the desirable Greens at Westover, an active 55+ adult community in West Norriton. Freshly painted in a tasteful neutral color and well maintained, this two-bedroom, one-bath home offers comfortable, easy living with an elevator-serviced building, a private balcony overlooking the scenic Westover Golf Course, assigned basement storage, and a cozy building library. Step inside to an open-concept living and dining area filled with natural light, creating an inviting space for relaxing or entertaining. A corner gas fireplace adds warmth, while the private balcony provides the perfect place to enjoy your morning coffee or unwind while taking in peaceful golf course views. The beautifully renovated kitchen blends style and function with soft-close Shaker cabinetry featuring gray upper cabinets and striking indigo blue lower cabinets, quartz countertops, and an extended breakfast bar ideal for casual dining. A conveniently located stackable washer and dryer are tucked away in the kitchen. Wood flooring extends through much of the living area, while both bedrooms feature newer flooring for a fresh, updated look. The spacious primary bedroom includes a walk-in closet, while the second bedroom offers a generous double-door closet, making it ideal for guests, hobbies, or a home office. The remodeled full bath features a large walk-in shower with modern finishes designed for both comfort and convenience. Life at The Greens at Westover is all about enjoying your time instead of worrying about home maintenance. Residents appreciate a maintenance-free lifestyle with beautifully maintained grounds and an active social calendar featuring monthly community events. The clubhouse offers a heated indoor pool, fitness room, full kitchen, and spacious gathering area for neighborhood activities, celebrations, and social events. Ideally located, this home is just minutes from West Norriton Township's parks and walking trails, the Schuylkill River Trail, Norristown Farm Park, Valley Forge National Historical Park, and the shopping, dining, and entertainment found in nearby King of Prussia, Plymouth Meeting, and Collegeville. Everyday conveniences, healthcare facilities, grocery stores, and major routes including Germantown Pike, Routes 202 and 422, and the Pennsylvania Turnpike are all within easy reach, making it simple to enjoy everything the area has to offer. Showings begin July 15th.
Property Features
Property Type: Residential - Condominium
Cooling: Central A/C
Fireplaces: 1
Fuel Type: Natural Gas
Heating: Forced Air
Home Style: Traditional
Stories: 1.0
Taxes: $4,573
Year Built: 1998
Feature Descriptions
Additional Structures: Above Grade, Below Grade
Appliances: Dishwasher, Disposal, Microwave, Oven - Self Cleaning, Oven/Range - Electric, Refrigerator, Washer/Dryer Stacked
Building Name: Greens At Westover
Community Amenities: Club House, Elevator, Extra Storage, Party Room, Pool - Indoor
Condo/Coop Fee: $315.00/Monthly
Electric: Circuit Breakers
Exterior: Concrete
Fireplace: Gas/Propane
Municipality: WEST NORRITON TWP
Pet Restrictions: Number Limit
Rooms: Living Room, Primary Bedroom, Bedroom 2,Kitchen, Foyer, Bathroom 1
Sewer: Public Sewer
SQFT Above Finished: 1026
SQFT Total Finished: 1026
Structure Type: Unit/Flat/Apartment
Water: Public
Room Sizes
Living Room: 23 x 13 Level - Main
Kitchen: 13 x 8 Level - Main
Bedroom 2: 12 x 11 Level - Main
Primary Bedroom: 14 x 12 Level - Main
Foyer: 8 x 5 Level - Main
Local Schools
School District: NORRISTOWN AREA
Listed By / Shown By
Listed By
Agency Name: Century 21 Norris-Valley Forge
Agency Phone: 6109338600
Shown By
Agent Name: Sherry Davis
Agent Phone: Cell: (717) 816-2740
Agency Title: Berkshire Hathaway HomeServices Homesale Realty

 First American
Estimate Your Payment
Estimated Payment
$ 1,055.70 per month $596.45 Principal & Interest $381.08 Property Tax $78.17 Homeowner's Insurance


 Corporate Office - 215 S Centerville Rd. Lancaster, PA 17603
122 Brandon Road | MLS# PAMC2186024
This condo located at 122 Brandon Road, West Norriton, PA 19403 is currently listed for sale with an asking price of $268,000. This property was built in 1998 and has 2 bedrooms and 1 full baths with 1026 sq. ft. Brandon Road is located in the GREENS AT WESTOVER subdivision within the NORRISTOWN AREA school district. Search GREENS AT WESTOVER real estate on sherrydavis.homesale.com today.